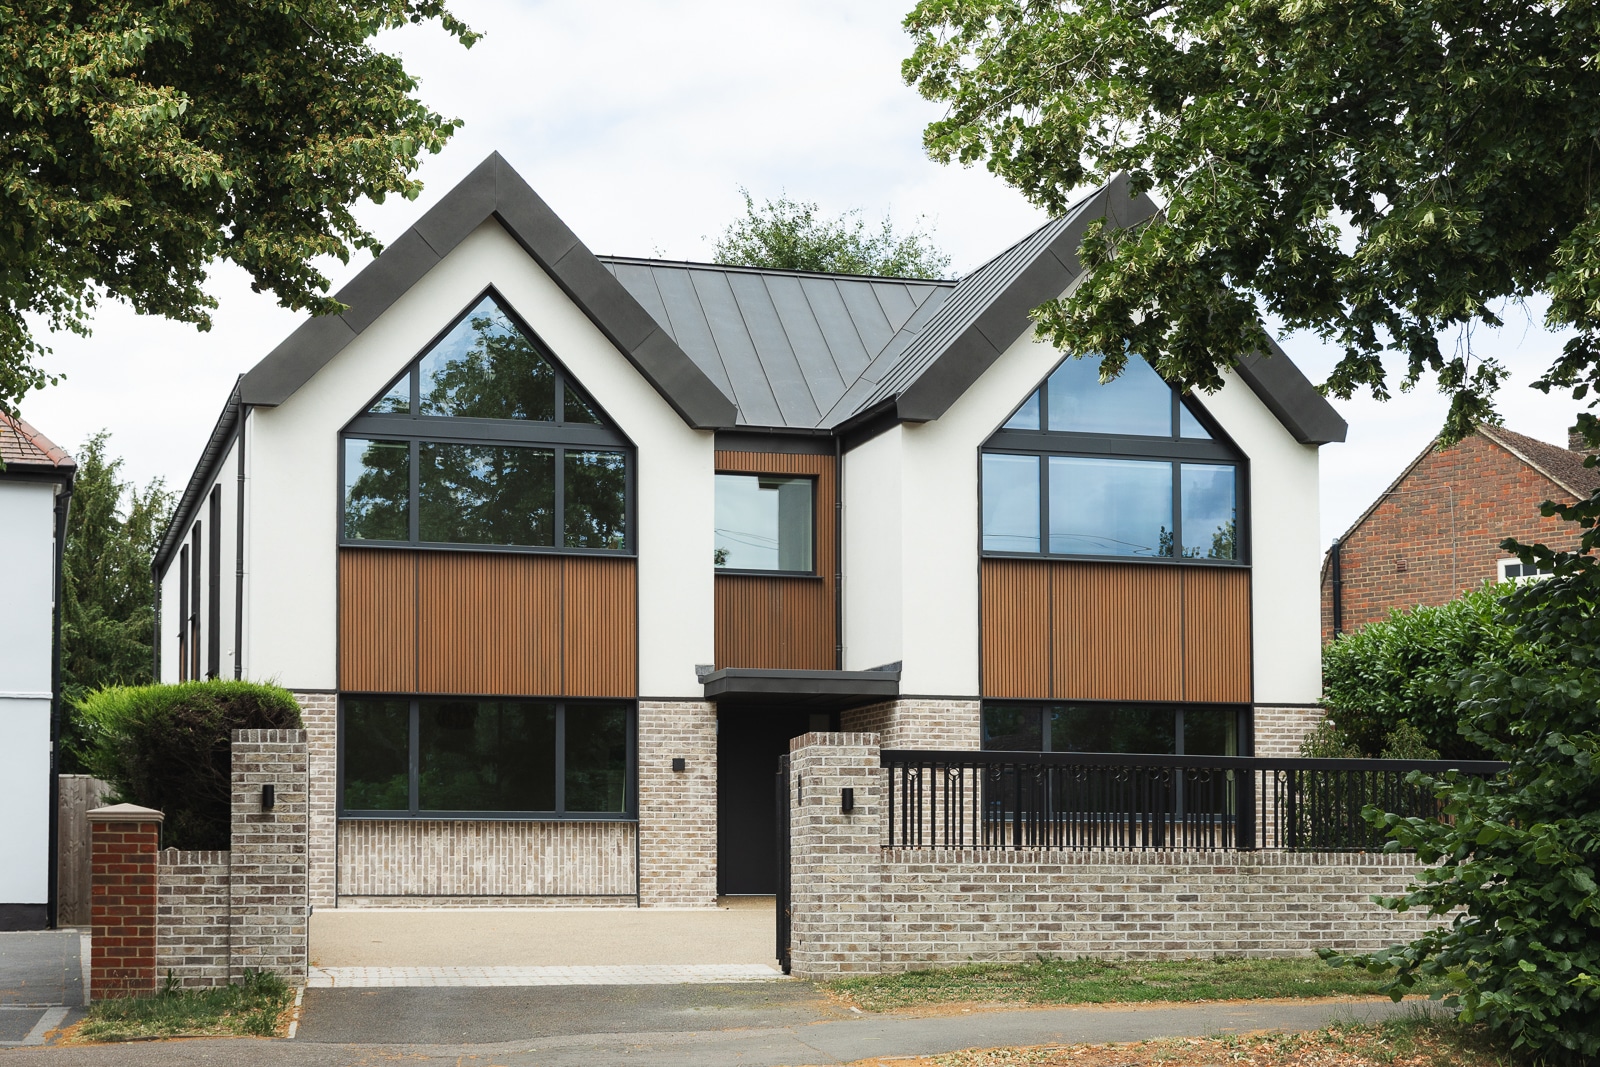


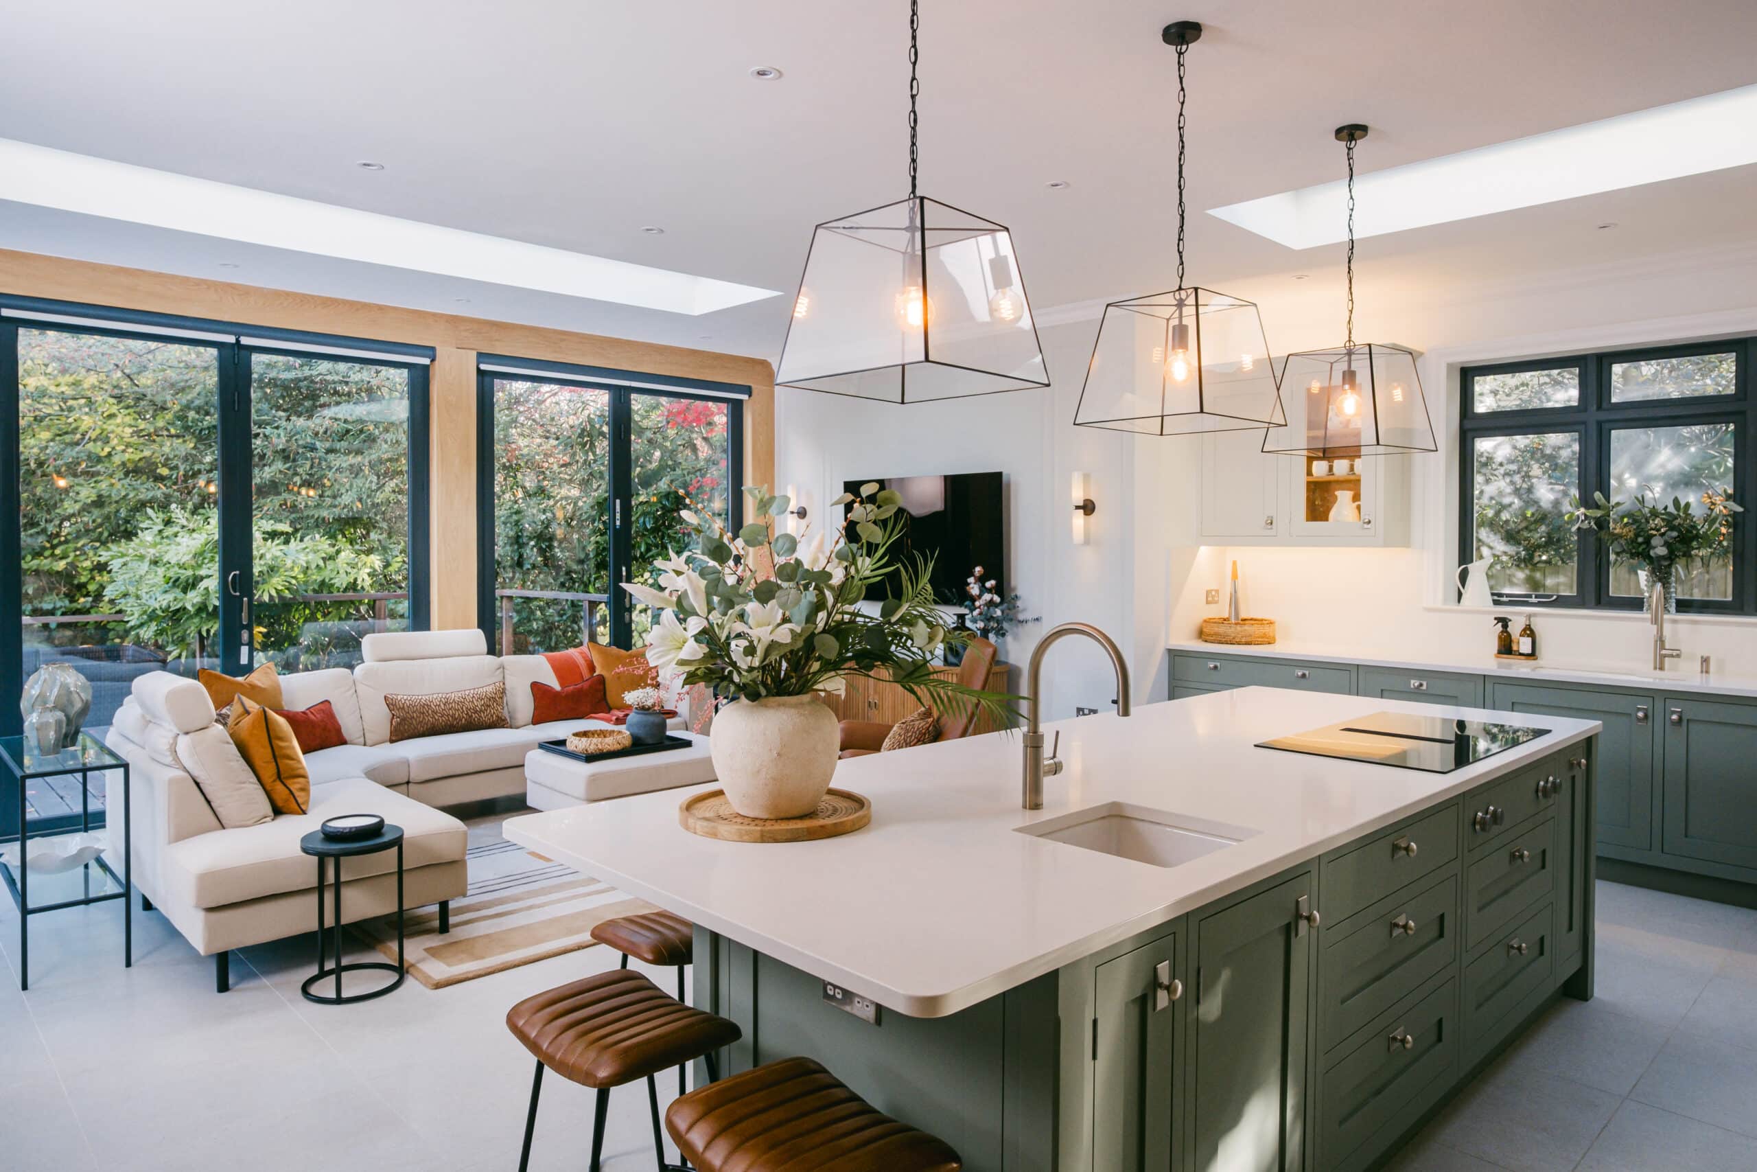

In Harpenden, we’ve reimagined how a family home should flow – balancing open, social zones with private retreats. Two offices, children’s nooks, guest quarters, luxe master suite, and cleverly concealed storage are just the beginning. It’s a home that functions beautifully, with hidden doors, striking level changes, and a style that feels utterly luxurious.


Having downsized to a new house, our client wanted to modernise their entire ground floor. This included opening the kitchen and living room into a stylish family space, converting the garage into a utility room, and turning the existing utility room into a pantry.
We opened the space without compromising structural integrity, sourcing and delivering new flooring, fireplace, furniture fixtures and fittings – everything down to the last mirror.
The results were exactly what our client had envisioned – and more. So much so, we’re now doing the same for their neighbours!


